Prefab bus shelters can shorten site work because the frame, roof and panel modules are prepared under controlled factory conditions. “Prefabricated,” however, does not mean one-size-fits-all. The module still has to match passenger flow, local loads, finish expectations, foundation details and the practical limits of shipping and installation.
For product options and fabrication capabilities, review our custom bus shelter range.
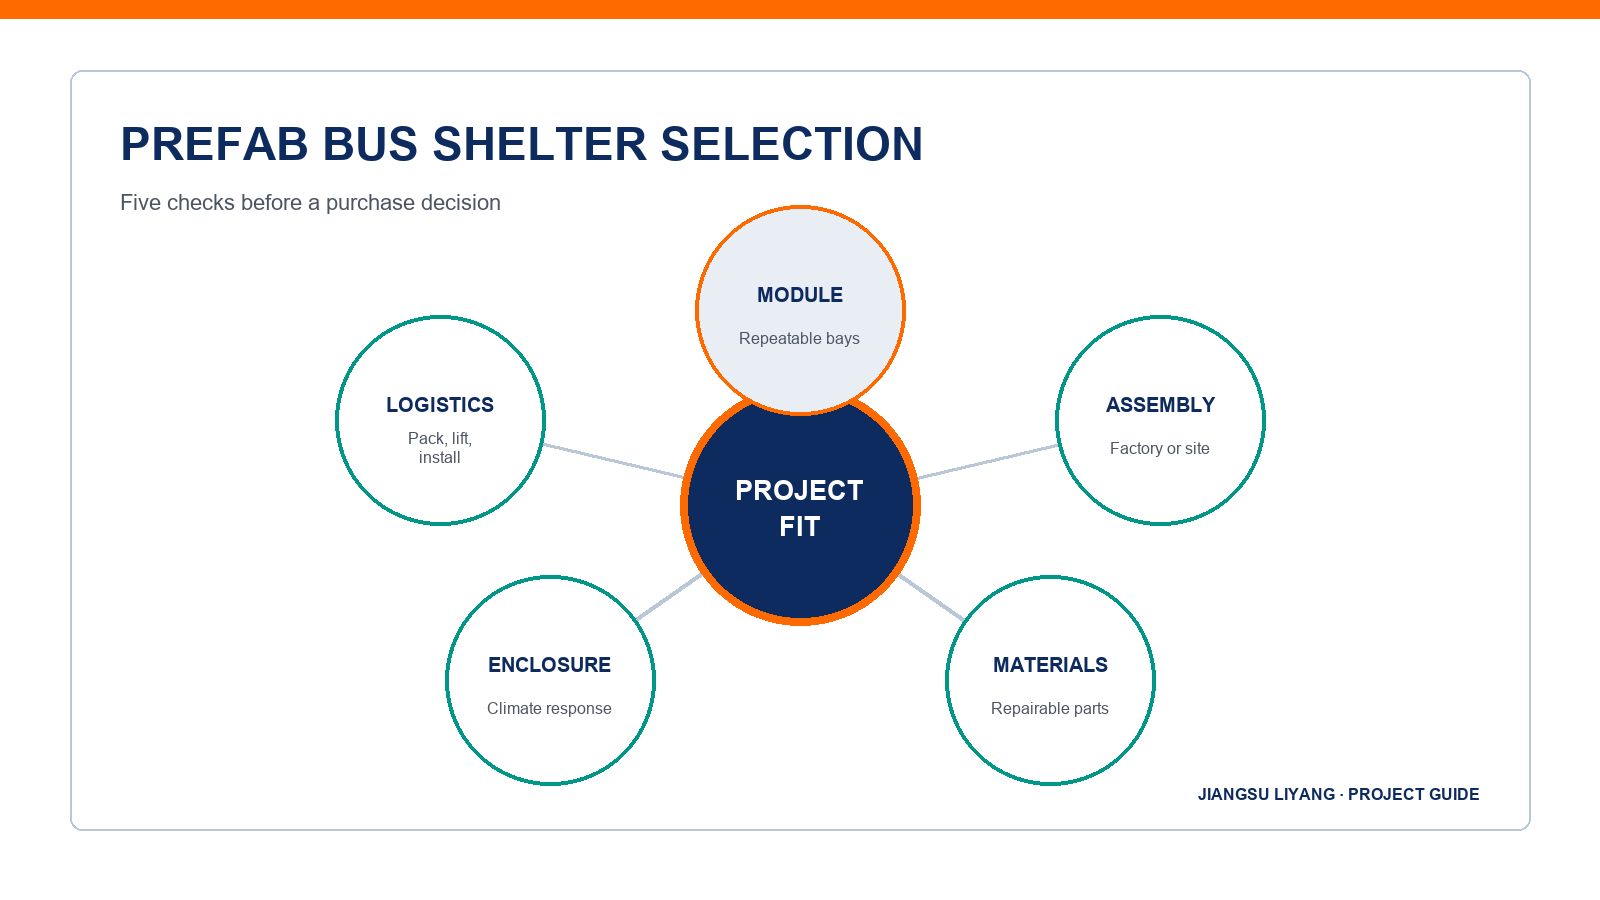
prefab bus shelters: the short answer
Choose a system that is modular enough to manufacture efficiently but configurable enough for the site. Evaluate structural documentation, replaceable components, corrosion protection, glass safety strategy, roof drainage, packing method and the division of work between factory and local installer.
Key decisions before requesting a quotation
- Module strategy: Repeatable bays make length changes and future replacement easier. Confirm whether panels, seats and roof elements use common sizes.
- Assembly level: Fully assembled units reduce site work but occupy more freight volume. Knock-down modules ship efficiently but need controlled local assembly.
- Material durability: Steel, aluminum, glass and solid panels each have different finish, repair and replacement implications.
- Enclosure level: Open, semi-enclosed and enclosed layouts balance ventilation, sightlines and weather protection differently.
Turn the requirement into a coordinated project brief
A useful brief connects the product decision to the site and the people who will operate it. Confirm who approves the design, who prepares local engineering, who provides foundations or utilities, who receives the shipment and who maintains the completed installation. Record assumptions instead of leaving them inside email threads. This is especially important when the factory, project designer and installer are in different countries.
For this topic, factory-assembled should respond to fast placement where access allows, with check lifting points, transport envelope and foundation tolerance recorded in the project documents; panelized modules should respond to export and multi-site programs, with check assembly drawings, fastener control and installer skill recorded in the project documents; open shelter should respond to mild climates and high visibility, with less wind protection recorded in the project documents; enclosed shelter should respond to exposed or cold locations, with requires ventilation, access and cleaning planning recorded in the project documents; solar-ready shelter should respond to sites without convenient grid power, with needs shading and energy-load assessment recorded in the project documents. That level of coordination makes it easier to detect missing scope before purchase and gives the supplier a clearer basis for drawings, samples and pricing.
Related searches such as prefabricated bus shelter, prefabricated bus stop shelter, enclosed bus shelter often describe adjacent questions rather than separate products. They should be handled in the same decision process when the user intent overlaps, while genuinely different configurations can be supported by dedicated product or application pages.
Specification framework
| Item | What drives the decision | What to document |
|---|---|---|
| Factory-assembled | Fast placement where access allows | Check lifting points, transport envelope and foundation tolerance |
| Panelized modules | Export and multi-site programs | Check assembly drawings, fastener control and installer skill |
| Open shelter | Mild climates and high visibility | Less wind protection |
| Enclosed shelter | Exposed or cold locations | Requires ventilation, access and cleaning planning |
| Solar-ready shelter | Sites without convenient grid power | Needs shading and energy-load assessment |
The table is a planning framework rather than a substitute for local professional design. Applicable codes, authority requirements and site engineering should be confirmed for the destination.
Information to include in your RFQ
A clear request for quotation helps suppliers price the same scope and reduces late revisions. Include:
- site and destination conditions
- required overall and clear dimensions
- design loads supplied by the project engineer
- frame, panel and roof materials
- finish color and corrosion environment
- packing, lifting and installation method
- spare parts and replacement-panel plan
Ask bidders to list inclusions, exclusions, drawings, samples, packing, delivery terms, installation boundaries, warranty and recommended spare parts. Compare lifecycle serviceability as well as initial price.
How to evaluate a supplier response
- Confirm product fit. Check that the proposed model and configuration match the site, users and intended function.
- Normalize the scope. Put every quotation against the same material, finish, accessories, logistics and installation boundary.
- Review evidence. Request dimensioned drawings, material information, finish samples and relevant project or factory evidence.
- Resolve interfaces. Identify who is responsible for foundations, utilities, unloading, assembly, testing and local approvals.
- Plan maintenance. Confirm access, cleaning, consumables, replaceable components and after-sales documentation.
Common procurement mistakes to avoid
- Comparing visual appearance before confirming module strategy and assembly level.
- Approving a concept without documenting how material durability will be verified for the actual site.
- Leaving enclosure level, access or maintenance responsibilities until installation begins.
- Comparing a factory-only offer with a delivered or installed offer without normalizing exclusions.
- Treating a supplier’s standard configuration as proof of compliance with local codes or authority requirements.
The best value is not automatically the lowest initial quotation. A proposal that clearly defines interfaces, documentation, replaceable parts and maintenance can reduce change orders and downtime over the product’s service life.
Frequently asked questions
Can prefab shelters be customized?
Yes. Common changes include bay length, roof form, panel layout, seating, color, signage, lighting and advertising cases.
Who designs the foundation?
Responsibility varies. The supplier can provide reactions or interface drawings, while a locally qualified engineer should verify the final foundation.
What should be inspected before shipment?
Dimensions, finish, hardware, glazing identification, drainage, lighting function, packing labels and the completeness of assembly documents.
Discuss your project
Jiangsu Liyang supports project-based customization for overseas public-space and commercial projects. View a representative product configuration, browse our project experience, or send your drawings and requirements for a quotation.