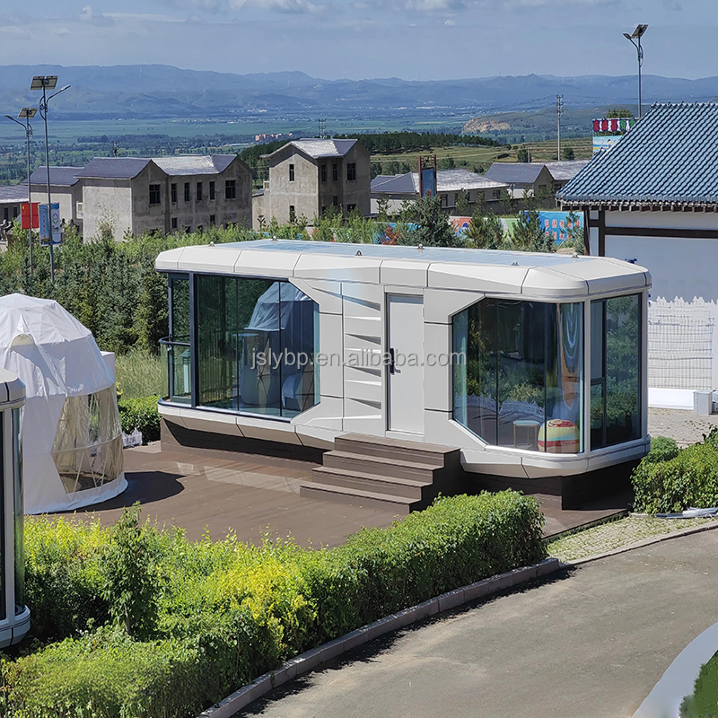
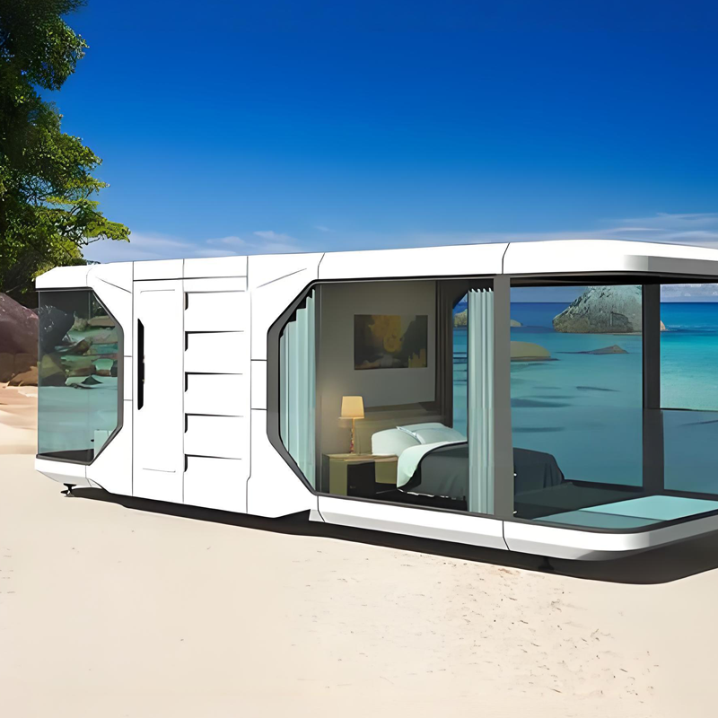
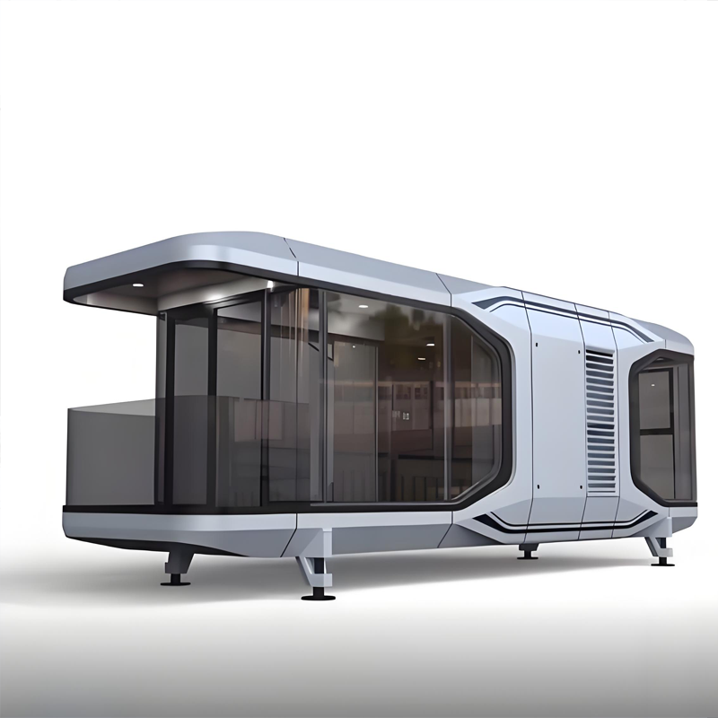
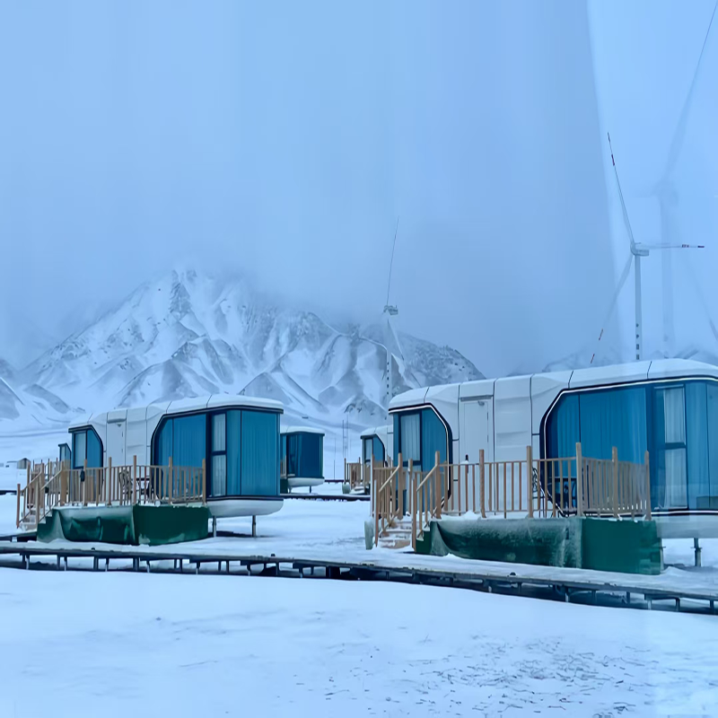
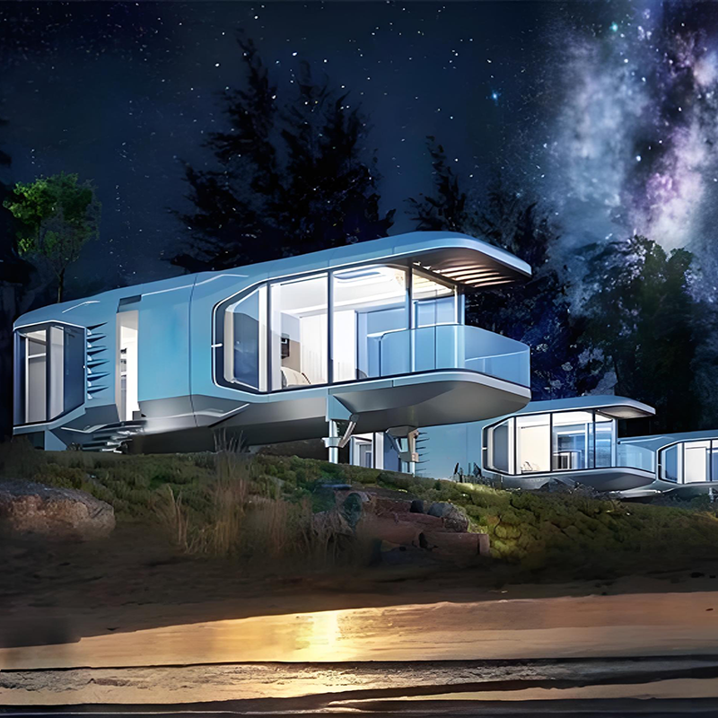
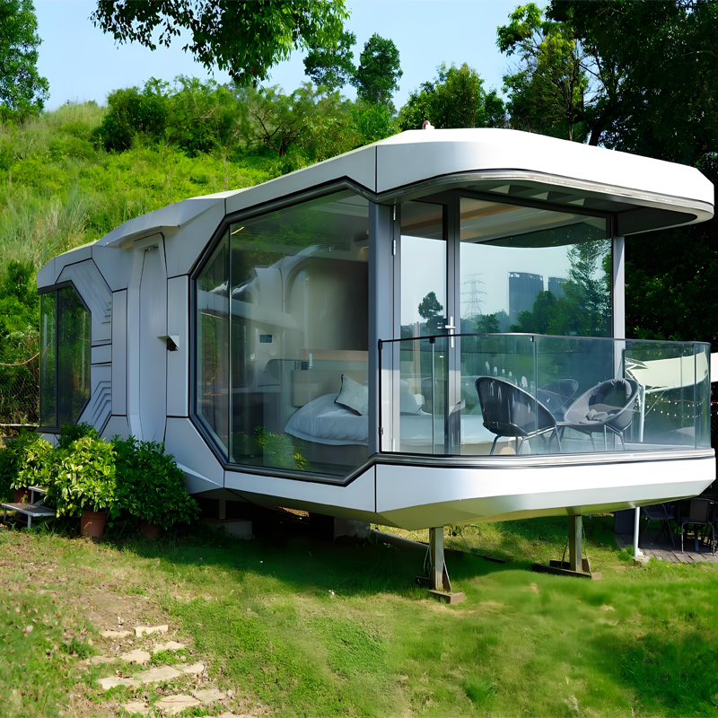
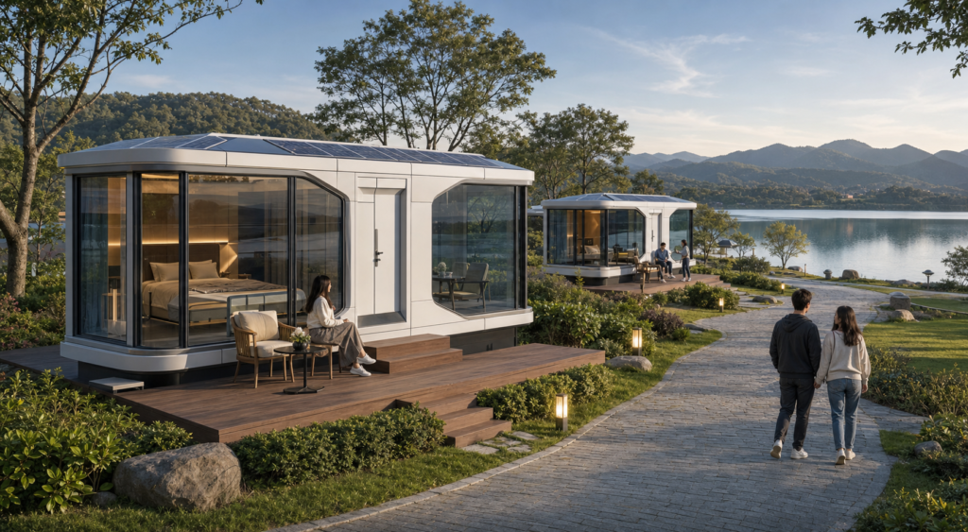
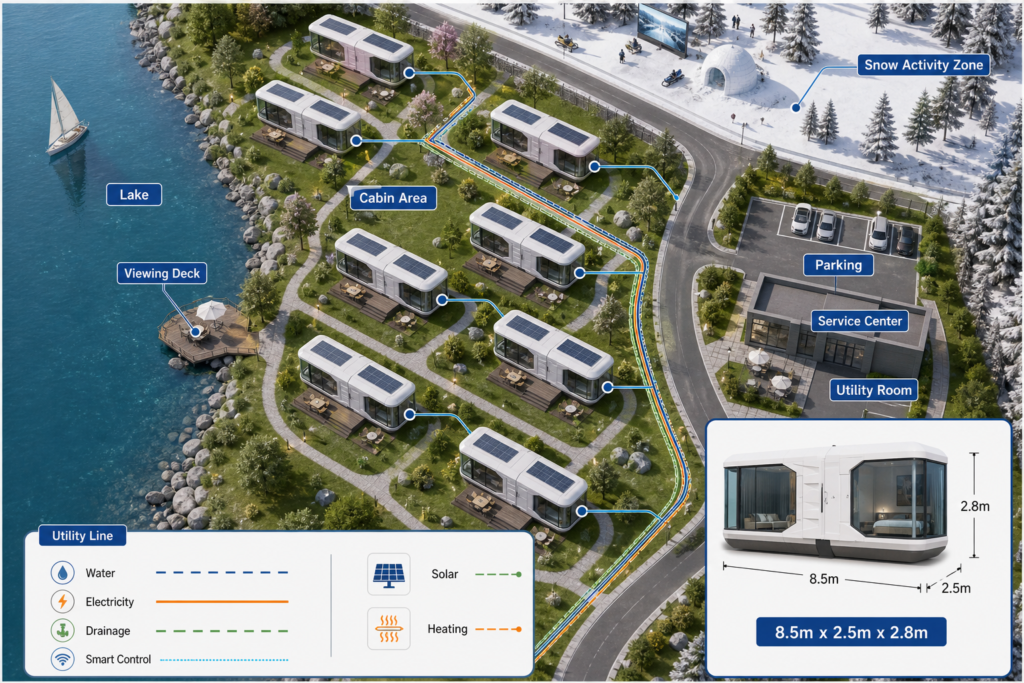
Liyang supplies space capsule houses and prefab glamping pods for resorts, campsites and scenic-area accommodation projects. Each unit can be planned around the guest layout, interior functions, local climate and transportation conditions.
Configurations for Resort and Campsite Projects
The building configuration should be selected from the actual project brief rather than appearance alone. Room layout, glazing, insulation, utilities and site foundations all affect production and delivery.
Project configuration topics
Unit size, guest capacity and interior layout
Bathroom, electrical and optional kitchen requirements
Glazing, insulation and local climate conditions
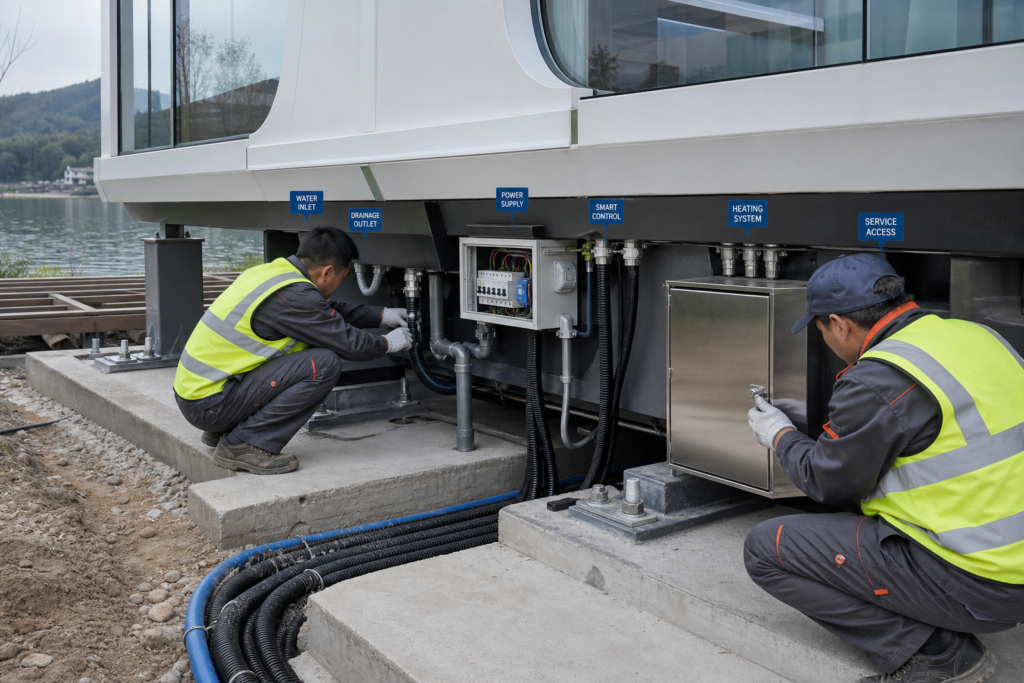
Factory completion level, transport and site installation
Information Needed for a Capsule House Quotation
A complete resort brief allows the factory to prepare a suitable technical configuration and avoid major changes after production begins.
Please provide
Project country, site environment and unit quantity
Required floor plan and guest capacity
Interior equipment and utility requirements
Delivery route, foundation plan and installation expectations
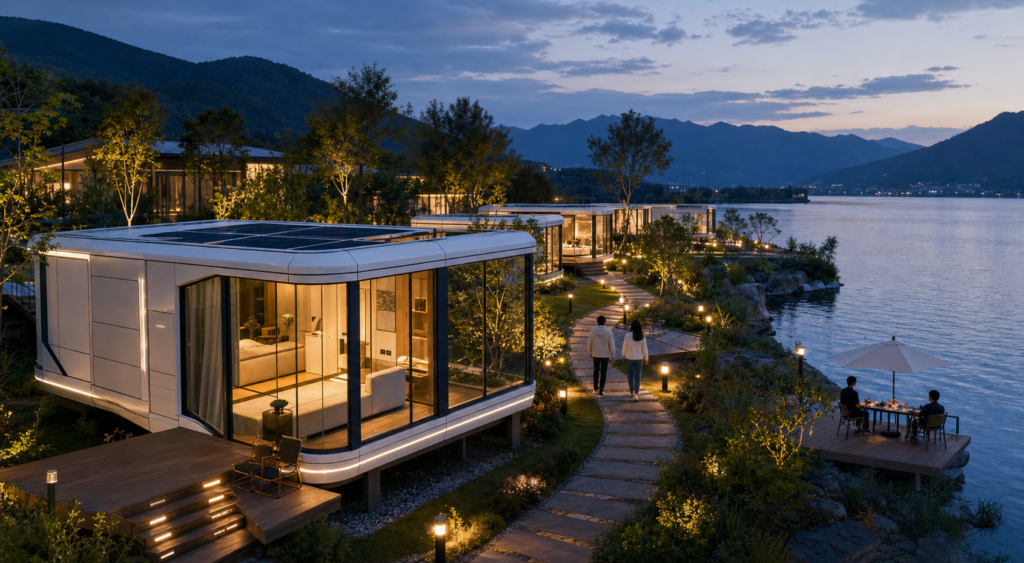
As eco-tourism and luxury camping continue to grow across North America, Rocky Mountain Eco Tourism Group planned a premium lakeside glamping resort within the Banff tourism region.
The project required high-end accommodation units capable of providing hotel-level comfort while maintaining harmony with the surrounding natural environment.
Traditional construction methods were considered too costly and time-consuming due to environmental restrictions within the protected scenic area.
Problem faced by the customer
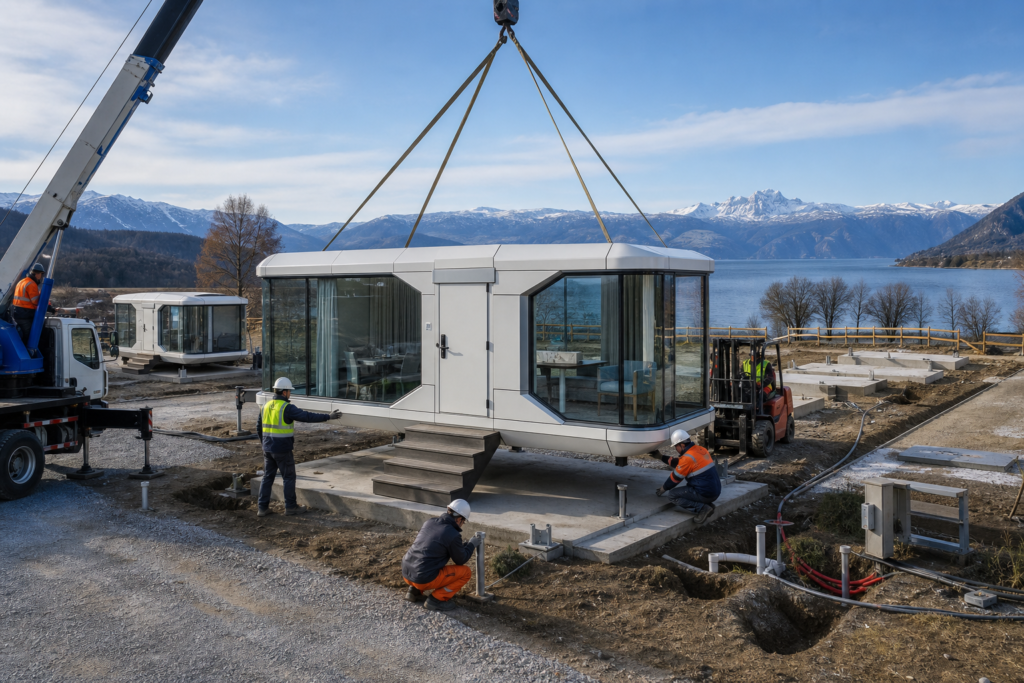
The project site was located near a protected lakeside area with limited access for traditional construction equipment.
Winter temperatures can reach below -30°C, while summer temperatures may exceed 30°C.
Permanent concrete buildings were restricted due to environmental regulations.
The resort needed to open before the summer tourism season.
We offer solutions.
The client selected our T-01 Smart Mobile House Cabin as the primary accommodation solution.
More than 90% of the construction work was completed in our factory before transportation.
Related products
Project Information
Project materials
Glamping Resort & Eco Tourism
Project Address
Banff National Park, Alberta, Canada
Case Name
T-01 Lakeside Luxury Glamping Resort Development Project
Mobile houses can be configured differently depending on climate, site conditions, usage purpose, transport method, and local installation requirements.
Can the size and layout of the mobile house be customized?
Yes. The external size, internal layout, window position, door direction, functional areas, and interior configuration can be adjusted according to project requirements.
What types of projects are mobile houses suitable for?
Mobile houses are commonly used in scenic resorts, camping sites, lakeside hotels, temporary accommodation areas, holiday parks, and outdoor tourism projects.
Does the mobile house include bathroom and electrical systems?
It can be equipped with bathroom, lighting, sockets, air conditioning interface, water supply and drainage systems, depending on the selected configuration and project needs.
How is the mobile house transported?
Most mobile houses are transported by truck or container, depending on the size and structure. Oversized models may require special transport planning.
Is the mobile house suitable for cold or hot climates?
Yes, but insulation, wall materials, window systems, ventilation, and air conditioning configuration should be selected according to the local climate and usage requirements.
How long does installation usually take?
Installation time depends on the model, site preparation, and utility connection work. For prefabricated units, on-site installation is usually faster than traditional construction.
Can the exterior appearance be customized?
Yes. Exterior color, wall cladding, glass area, roof style, lighting, logo, and decorative details can be customized to match resort, campsite, or commercial project design.
Need a Space Capsule House Quote?
Share your project location, quantity, required size, layout preference, and site conditions. Our team can help prepare a suitable configuration and quotation.
From drawings to delivery, Jiangsu Liyang provides a clear engineering workflow for bus shelters, signage systems, mobile houses and public infrastructure projects.
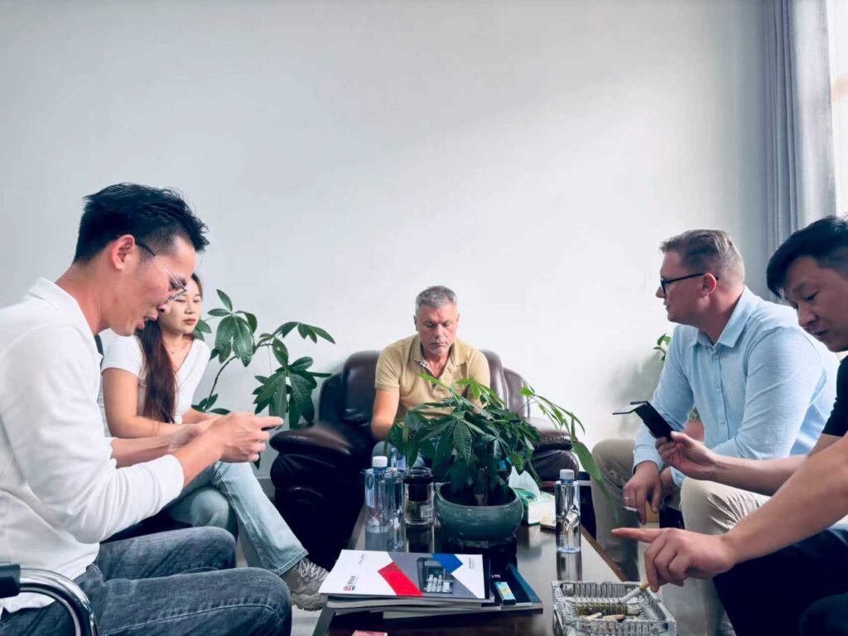
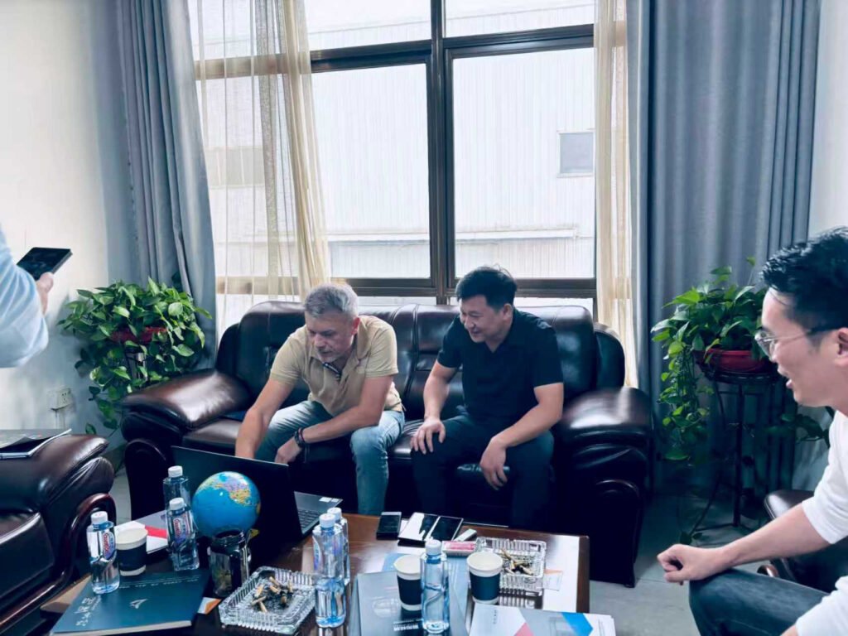
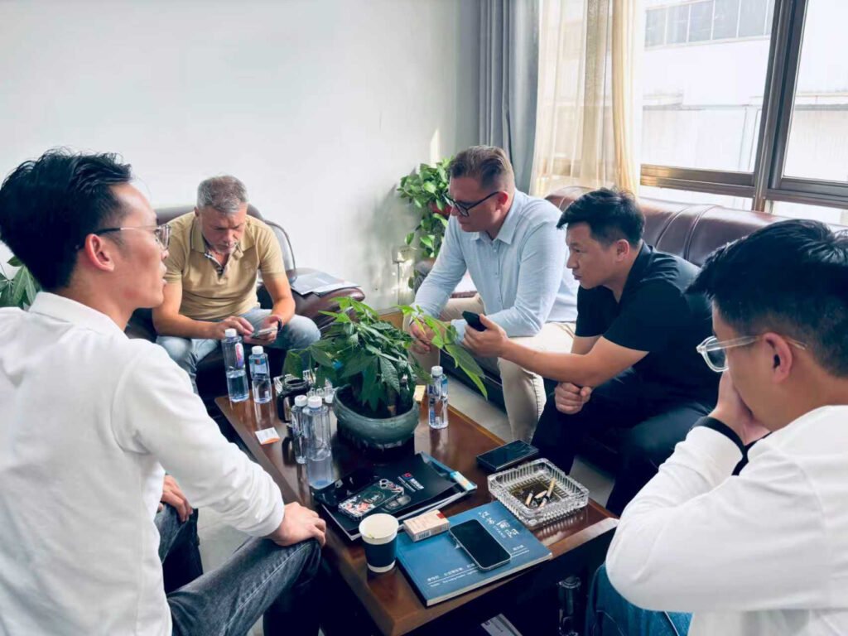
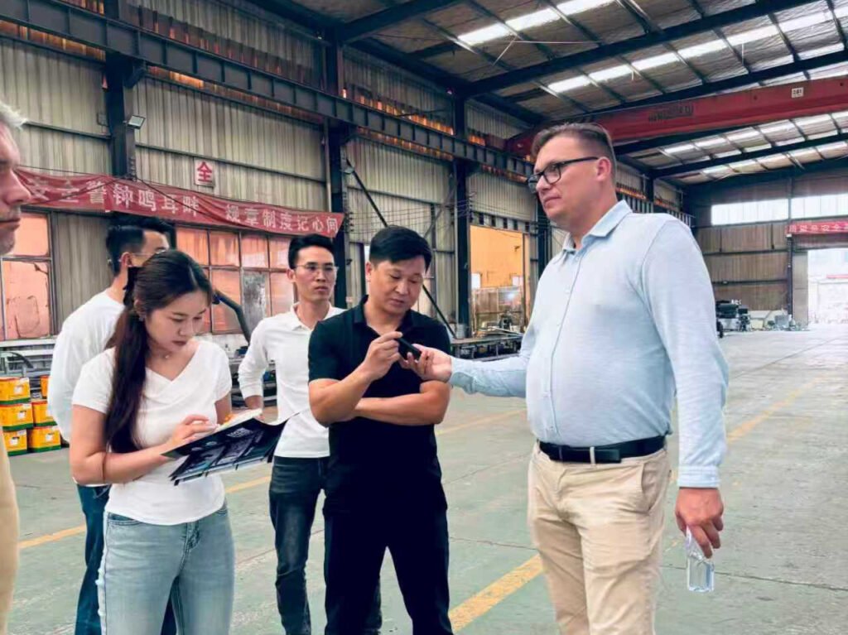
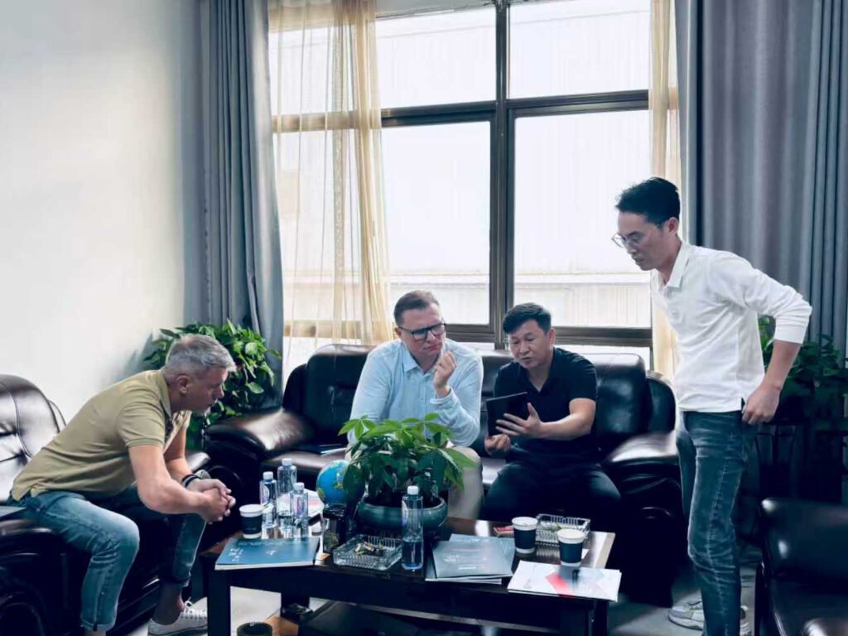
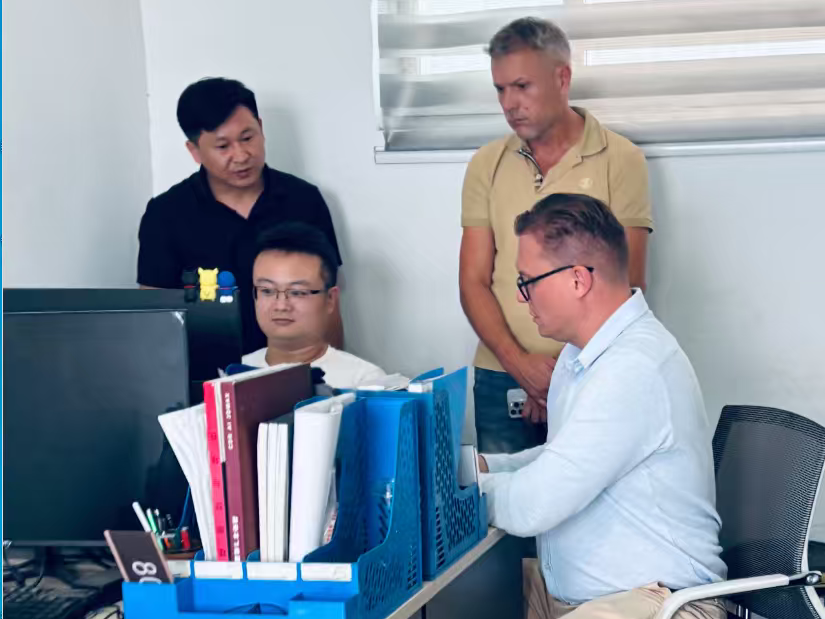
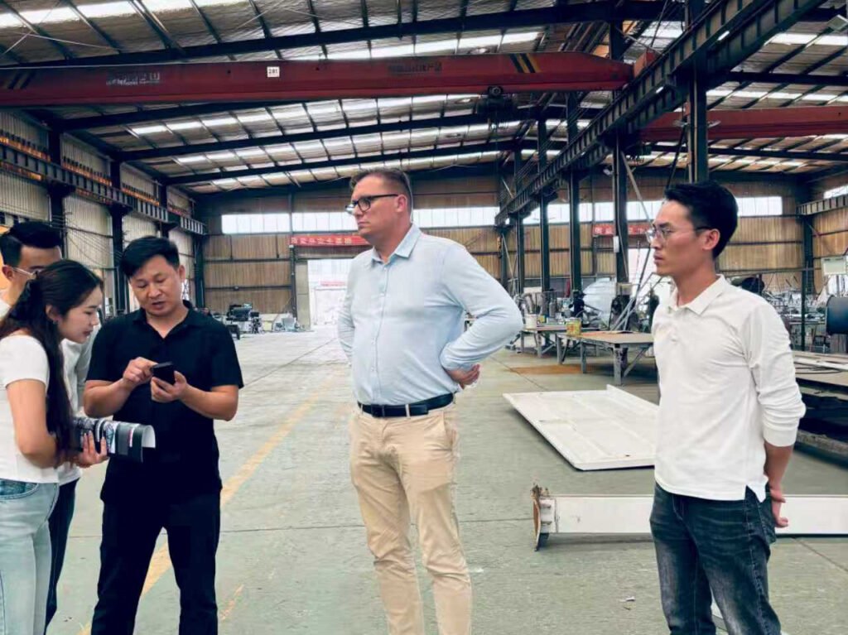
When foreign buyers visited our factory, they witnessed the strict quality control and advanced production processes from raw materials to finished products firsthand. Through in-depth discussions, we gained a better understanding of their needs and explored potential cooperation opportunities. This visit not only validated our production capabilities but also strengthened mutual trust, laying a solid foundation for future collaboration.